
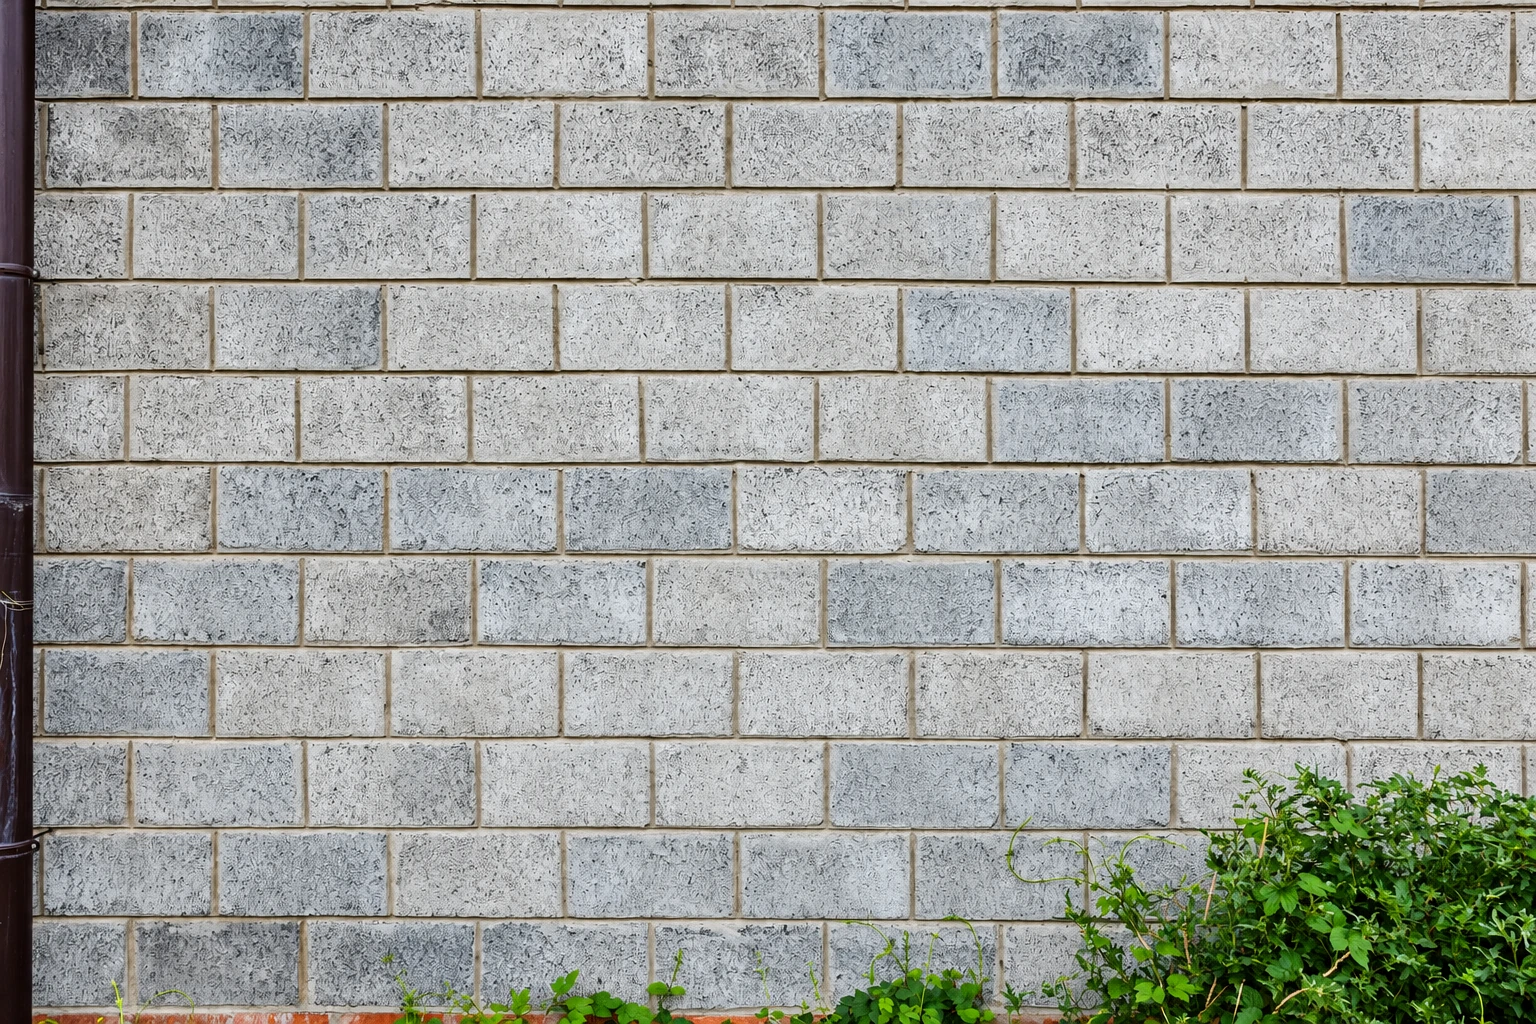
Concrete block walls in Riverside CA - walls that stay straight and let rain drain
Fence leaning, cracked or rotting out? We build concrete block walls on a solid footing, filled with steel and grout and capped against water.
Get your block wall measured and priced
Call (951) 462-2880 or send the form, because one look at the ground tells me whether you need a garden wall or a retaining wall.
What goes into building a block wall in Riverside?
Concrete block walls in Riverside are built from block on a poured concrete footing, with steel set in the cores and grout poured around it, so the block and steel act as one wall that can take the loads put on it. That's what you want along a property line, and it's what we build.
Most calls I get are about a wood fence that's finally given up, an old wall that's started to lean, or a yard that needs something solid along the line. Price follows the size of the wall, what goes inside it and whether one side holds back soil, because that makes the job retaining wall construction with more steel and drainage. The schedule mostly turns on whether the wall needs a permit, since inspections come at set points in the build, and I'll give you your own figure in a written estimate after I measure.
Why Riverside homeowners call Keystone Riverside Concrete and Masonry for block walls
The owner measures your wall
I come out myself to look at the ground, measure the run and write your estimate, and a lead mason runs the crew on site. You talk to the person who priced the job.
Licensed and fully insured masons
We're licensed and fully insured. California's contractor licensing board has a classification that covers laying masonry units for walls and fences, so it's fair to ask anyone bidding your wall which license they hold.
Commercial training, building since 2017
I laid block for a big commercial outfit before starting this company in 2017, learning to build to the drawings and an inspector's eye. The footing and steel get my attention before the face does.
On a block wall, the footing, the steel and the water's path matter more than the face you see. Call (951) 462-2880 or send us your wall's details and I'll come take a look.
How we build concrete block walls
We start with the wall's line, planned so rain keeps running across your yard the way it does now, because Riverside County's standard design leaves every natural drainage path open and a wall that dams water just moves your problem somewhere wetter. Then we dig and pour the footing. Ground here doesn't freeze, and the city lists frost depth as not applicable, so the footing is sized for the wall's weight and earthquake design rather than frost. Our crew lays the block, sets the steel and grouts it, then finishes the top with a cap so rain stays out of the block. If one side is holding back dirt, we treat it as a retaining wall, not a fence.
The same block and steel go into other jobs around the house. If the block is going under an addition or a garage, that's foundation block wall installation, and if your new wall is going to back a grill and counter, we can plan it alongside outdoor kitchen masonry so the two tie together.
Partially grouted wall
Grout goes only in the cores that hold steel, which keeps the wall lighter and uses less material. It suits a typical garden or property line wall where the design calls for steel at set spacing.
Solidly grouted wall
Every core gets filled with grout, with or without steel inside, so the wall is heavier and solid all the way through. It suits a wall that has to carry more, or one where the design or an engineer calls for it.
How can you tell your block wall needs work?
Wall leaning or bowing
A wall that leans or bows in the middle usually has a footing that's moved or too little steel inside. Leaning walls tend to keep going until they don't.
Cracks through the block
A crack that runs through the block itself, not just a mortar joint, usually means shrinkage or movement the wall wasn't built for. Left open, it lets water reach the steel inside.
Cap cracked or missing
With no sound cap on top, rain drops straight into the open cores of the top block. It works down through the wall and shows up later as stains, crumbling mortar and rusting steel.
Dirt piled up one side
When soil or a planter has built up against one side, a garden wall is doing a retaining wall's job without being built for it. That pressure slowly pushes it out of plumb.
What happens when you call about a block wall in Riverside?
Call, and I come measure
I come out to measure the run and look at the ground. Your written estimate says what we'll build and how, and any permit gets pulled before we start.
Our crew builds the wall
We book the inspections, and under the county's design those check the footing, then the steel before grout, then the wall before any decorative cap goes on.
I walk it before we finish
Before we call it finished, I walk the wall and check the line, the joints and the cap, and the crew cleans up. Satisfaction guaranteed on every job.
Block wall questions we hear
These are the questions Riverside homeowners ask us most about block walls. If yours isn't here, call or send the form and ask about your own wall.
Do I need a permit for a block wall in Riverside?
The building department decides whether your wall needs a permit, and when the answer isn't clear we check with them before we start, not after. The county's standard block wall design only covers walls up to 6 feet, so anything taller needs an engineer's design. That design also notes fence heights are regulated, so check zoning on your height before construction, and the county's block wall permit page is a good place to start.
Can a garden block wall hold back soil on a slope?
Not under the county's standard block wall design, which isn't a retaining wall and allows no more than 6 inches of difference in ground height between the two sides. Past that, the wall has to be designed to hold soil, and a block retaining wall needs a way to keep water from building up behind it, with drains through the wall and, where long, heavy rains are expected, a continuous drain along the back too. If your yard slopes, tell me when you call, and I'll look at the grade when I measure and tell you whether it needs an engineer's review.
What is the best way to cap a concrete block wall?
Run a solid cap, which masons call coping, along the whole top, because it keeps water out of the block and finishes the look of the wall. Concrete brick, cast stone, brick and natural stone all do the job, so most people pick the one that matches their house.
Why does a white film keep coming back on my block wall?
That white film is efflorescence, salts carried out of the block by water, and on its own it doesn't weaken the wall. When it keeps coming back, it can point to a moisture problem that may corrode the steel inside, so it's worth finding where the water gets in. A cracked or missing cap is usually the first place we look.
How much does a concrete block wall cost in Riverside?
A block wall's cost comes mostly from how much wall you need and what goes inside it, so the real number comes after I measure. A solidly grouted wall costs more than a partially grouted one, and a stone cap costs more than a plain block cap. Tearing out and hauling away an old fence, or carrying block through a narrow side yard, adds labor.
What causes cracks in a concrete block wall?
Most cracks come from shrinkage, the concrete getting a little smaller as it dries, in a wall with no room built in for it. Industry guidance calls for steel run horizontally through the wall plus control joints, planned breaks placed by local practice, and with enough horizontal steel those joints may not be needed. A crack paired with a lean usually points to the footing, and that's one I'd want to see in person.
Get a written estimate for your wall
Put in your wall's length, height and any slope between the two sides, and we'll reply within one business day to book your free on-site estimate. I come out and measure, and the written estimate comes with no obligation.
Examples of block wall work
Other block work we do
Foundation block wall installation
When the block has to carry a house, garage or addition instead of edging a yard, the footing, steel and inspections follow a heavier set of drawings.
Learn moreOutdoor kitchen masonry
A block wall can do more than mark the property line, and the same footing and steel can anchor a grill island, counter or bar beside it.
Learn more