
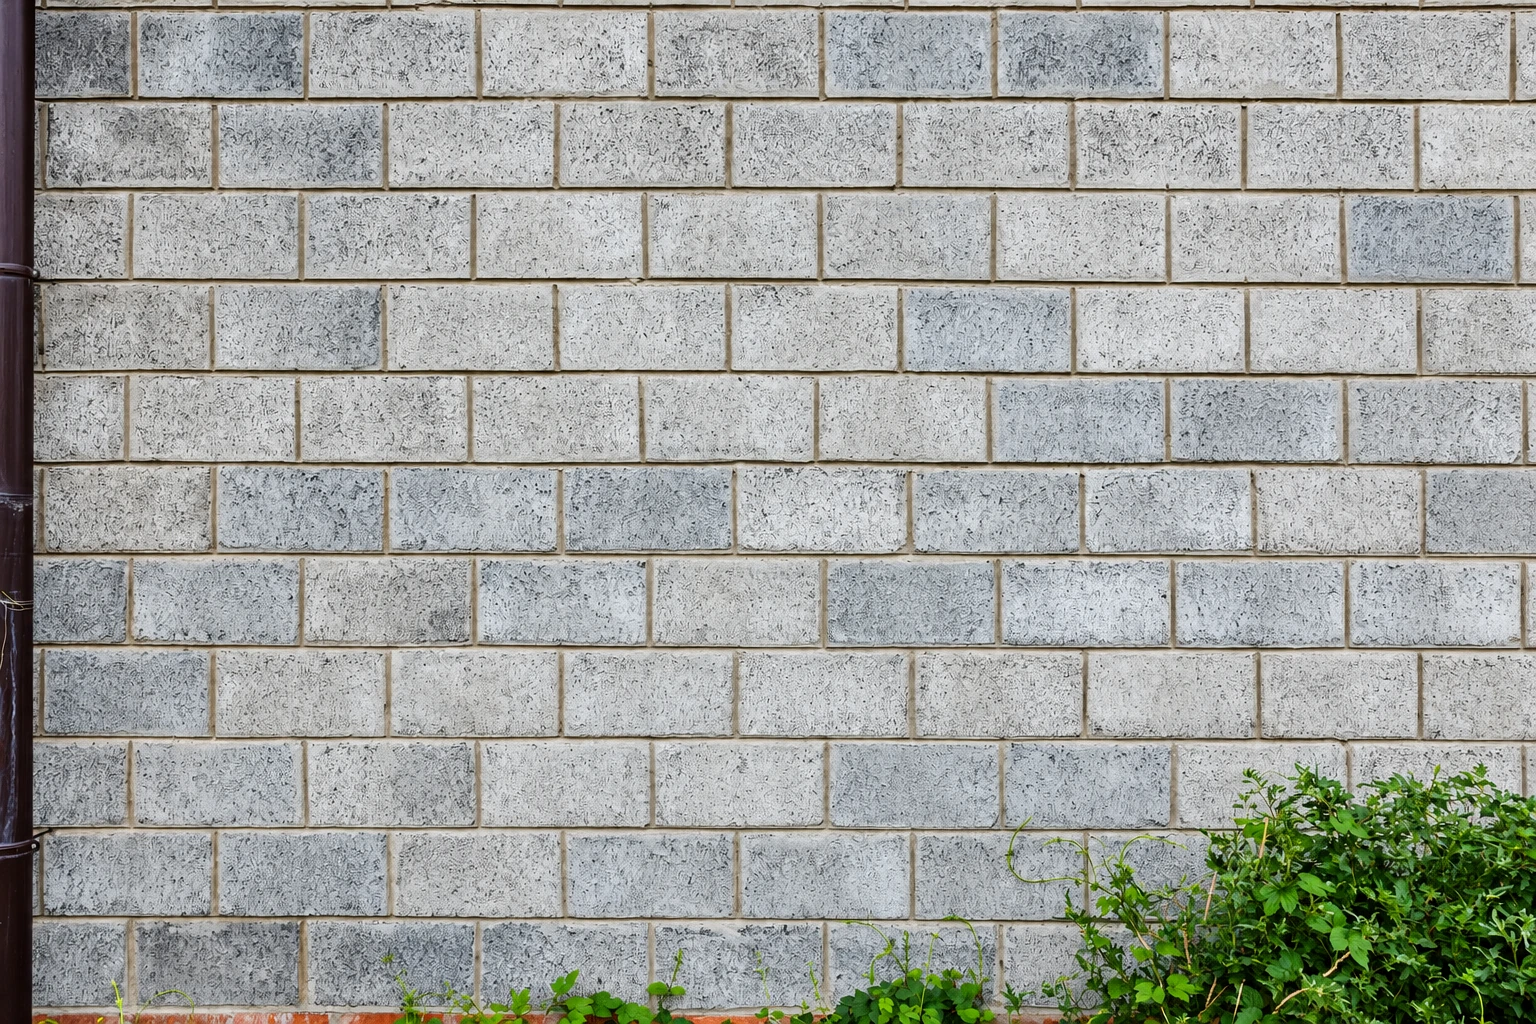
Foundation block wall installation in Riverside CA - a wall built to the plans
Planning an addition or a new floor and need a block foundation wall under it? We build it reinforced, grouted, inspected and kept dry.
Get your foundation block wall priced
Everything above the wall waits on it, so call (951) 462-2880 or send the form and get the foundation priced first.
What goes into a foundation block wall in Riverside?
Foundation block wall installation in Riverside means building the wall your house or addition sits on out of concrete block, with steel run up through it and grout poured around that steel so the blocks and steel carry the load together.
Most people call us when an addition, a raised floor or a sloped lot needs a wall to sit on, and that wall is the part of the job nobody admires and everything depends on. We're Keystone Riverside Concrete and Masonry, based in Riverside and building in the cities around it. Your price moves with the wall's length and height, how much of it gets grouted, how far it sits below ground and how it's kept dry, while the schedule mostly waits on plan review and inspections, and the written estimate puts your own figure on it. Foundation walls aren't on the city's list of work that can skip a permit, so we plan on one from the start.
Why Riverside homeowners call us for foundation block walls
The owner measures every wall
I measure and write every estimate myself, and I've run this company since 2017 after years of commercial block work. A lead mason runs the crew and builds from the estimate I wrote.
Licensed and insured, easy to check
We're licensed and fully insured, and the city wants a contractor's state license and current Riverside business license before it issues a permit. Look ours up with the state licensing board before I come out.
Permits pulled, inspections scheduled
When a wall needs a permit, we pull it and schedule the inspections. The city warns that insurers may not cover unpermitted, uninspected work, which is a bad bet on the wall your house sits on.
On a foundation wall, what's behind the face is what carries the house, so tell us about your wall and I'll come out and look at it.
How we handle foundation block wall installation
We lay the wall out to the plans, dig out and set the steel where the drawings put it, then raise the block around it. Steel and grout are what make a block foundation wall work, so we get the steel inspected before grout or anything else covers it, then fill the cores the plan calls for. Plenty of walls look fine from the front with the steel sitting in empty cores, and nobody finds out until something moves. Before any backfill goes in, we settle with you how the wall will be kept dry, because once the dirt is back against it, changing your mind means digging it all out again. Then we backfill, clean up and leave your yard in shape to walk across.
A foundation wall is usually the start of something bigger, and once the house work wraps up, the yard tends to be next. We build outdoor kitchen masonry for the patio that goes in beside a new addition, and our walkway construction reconnects the doors, driveway and gate after the digging is done.
Short stem wall for a crawlspace
This suits a raised floor or an addition where the wall stands only a few courses above the footing. There's less wall to grout and less ground pressing on it, so keeping it dry is usually simpler.
Full-height below-grade wall
This suits a basement or a lot that steps down, where soil sits against much of the wall's height. It takes more block, more steel and more care keeping water out, so more of the budget goes underground.
When does your project call for a block foundation wall?
Block on your drawings
If your engineer or designer drew a block foundation, that's what the inspector checks against. Building something different usually means new drawings and another wait for review before work can go on.
A raised floor planned
An addition over a crawlspace needs a short wall under it to carry the floor. Leaving that wall to the last minute usually holds up the framers, since nothing goes up until it's done.
A yard that drops away
When the ground falls off where the house or addition goes, part of the foundation ends up holding back soil. That calls for a reinforced, grouted wall, not stacked block and good intentions.
An old wall cracking or bowing
Long cracks, a bow or seeping water in an old foundation wall usually mean it's losing the fight. Have it looked at soon, since foundation repair may still be enough now and less so later.
What happens after you call about a foundation wall?
Call and get a written estimate
You call (951) 462-2880 or send the form, and I come out to measure the job. My written estimate says what we'll build and how, and we take care of any permit before we start.
Our crew builds the wall
Our crew builds the wall, and inspections happen where the permit puts them, so the steel is seen before it's covered. Your yard stays dug open until backfill.
I check the finished wall
Before we call it finished, I walk the wall myself and check it against the plans and the estimate. Then we clean up and hand the site back to you.
Foundation block wall questions
Here's what Riverside homeowners usually ask before a foundation wall goes in. If your wall or your plans raise a different question, call and ask, or send the form.
How much does a concrete block foundation wall cost per square foot?
Concrete block wall installation across the US usually costs about $16 to $19 per square foot of wall face. That's a national figure for block walls in general, not our price, so multiply your wall's length by its height to see roughly where yours lands. Your written estimate gives the figure for your wall.
Can I take out the permit for a foundation wall myself in Riverside?
You may be able to, since the city may issue many types of permits to the property owner, their authorized agent or an appropriately licensed contractor. If you'd rather we handle it, we will, and when the answer isn't clear we check with the city before we start, not after.
Should a block foundation wall be dampproofed or waterproofed?
Waterproof it if water may push against the wall and dampproof it if it won't, which is how building codes typically treat below-grade masonry. Dampproofing suits a wall with good drainage, such as gravel or other granular backfill draining into a subsoil drain system. Building America guidance adds that block walls need a coat of parging, a smooth, hole-free layer of mortar, before the dampproofing goes on.
What is a solidly grouted block wall?
A solidly grouted wall has grout in every hollow core of the block, while a partially grouted wall fills only the cores that hold steel. The wall plan sets which one you're getting and how much grout goes in, so it's fair to ask which approach your plan uses.
How do I get ready for a foundation wall plan check in Riverside?
Start by gathering the supporting documents the city's plan check guidance lists, which may include structural calculations, a soil report and energy compliance reports. It's also worth checking California's Seismic Hazard Zone map, which shows areas where liquefaction, ground losing its strength and acting like liquid, may occur in a strong earthquake. Owners developing a property in one of those zones may be required to study and reduce that hazard during permitting.
What causes hydrostatic pressure against a block foundation wall?
A high water table or backfill that drains poorly, such as heavy clay, can build up hydrostatic pressure, which is water pushing on the wall. Either way, water sits against the block instead of draining off, and that's what tips a wall from dampproofing toward waterproofing.
Get a written price for your foundation wall
Send the property address, the wall's rough length and height, and any soil report or structural calculations you have. We reply within one business day, and I come out for a free on-site estimate with no obligation.
Block foundation work up close
Work that often follows a foundation
Outdoor kitchen masonry
Once the dig is done and the yard is back, a block-and-stone grill counter gives the new space somewhere to cook, set on a solid base.
Learn moreWalkway construction
Construction traffic chews up the old path, so a new walkway from the driveway to the addition's door gets people in without tracking mud through the house.
Learn more