
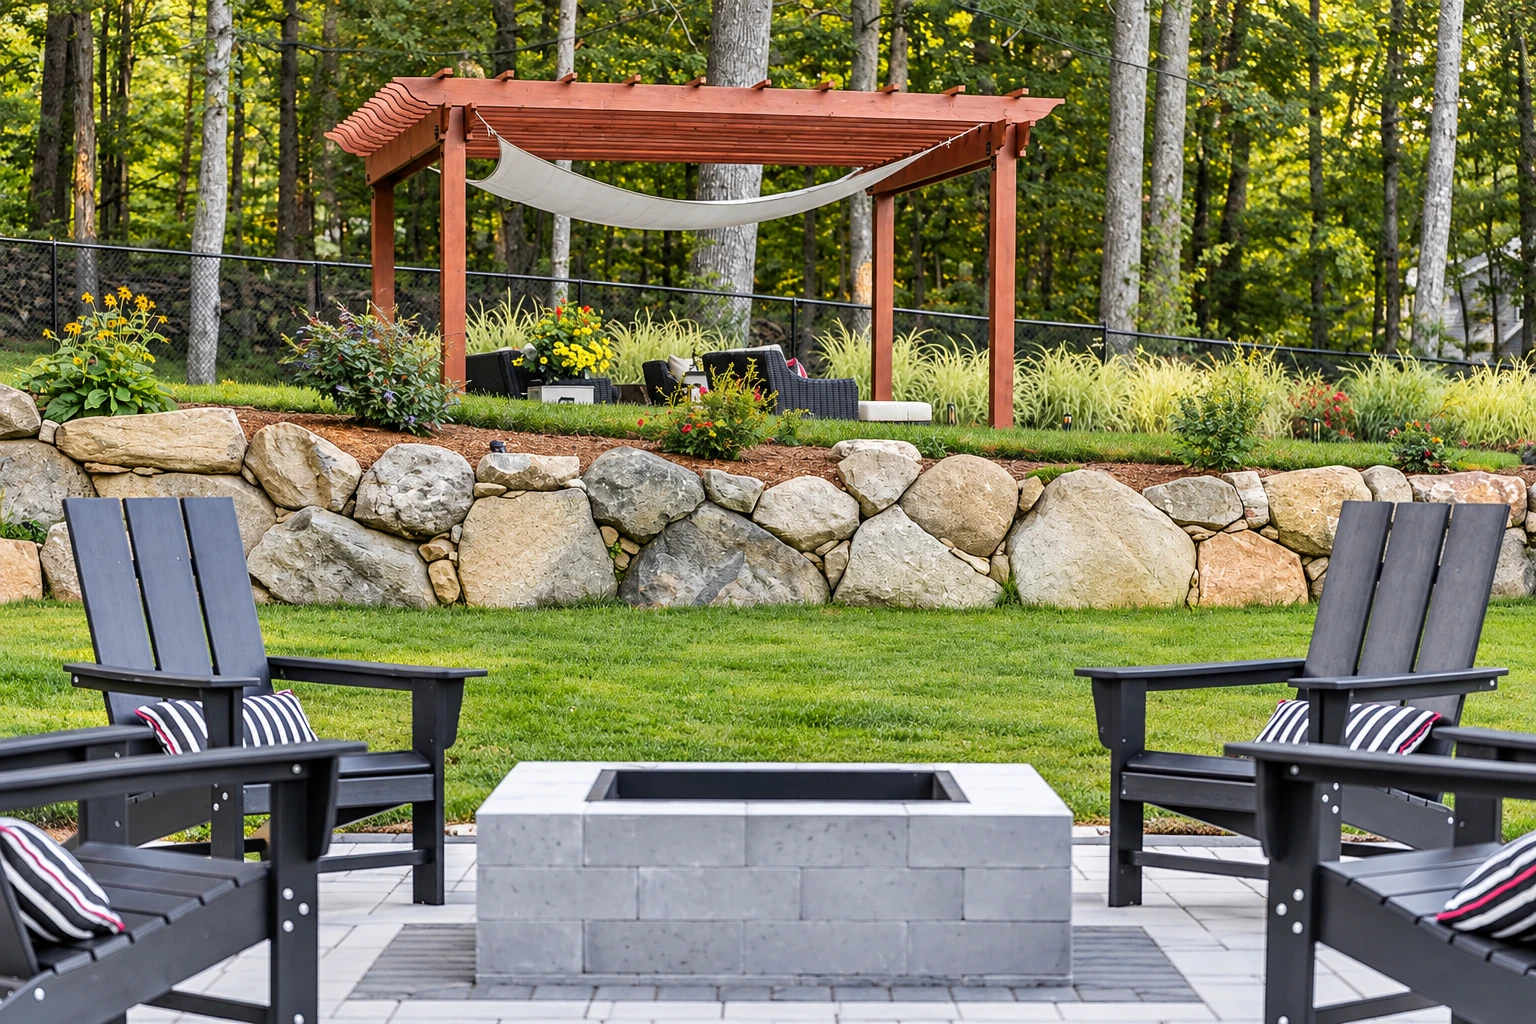
Retaining wall construction in Riverside CA - walls that drain and stay put
Slope creeping onto your patio, or an old wall starting to lean? We build block retaining walls with drainage designed in from the start.
Plan your retaining wall before you dig
Drainage is cheap to draw into a plan and expensive to add once the wall is backfilled, so call (951) 462-2880 or send the form early.
What goes into building a retaining wall in Riverside?
Retaining wall construction in Riverside means building a wall on a concrete footing that holds your slope back, with steel in the block where it's needed and a way for water to get out, so your yard stays where you put it.
At Keystone Riverside Concrete and Masonry, we're based in Riverside and build these walls here and in the cities around it, usually for people whose slope is washing onto a patio, who want flat ground they can use, or whose old wall has started to lean. The price mostly turns on the wall's height and length, whether it needs a reinforced footing or can be a stacked block wall, how much soil has to be dug and moved, and how easy it is to get block and equipment to the spot. The schedule turns on the same things plus the permit question, because a taller wall or a big grading job can need the city's sign-off before anyone digs. I'll measure your slope and give you a written estimate that says what we'll build and how, which is the only way to get a real number for your yard.
Why Riverside homeowners call us for retaining walls
The owner sizes up your slope
I come out myself to look at the slope, measure it and write the estimate. A lead mason runs the crew on site, so you deal with people who lay block, not a salesperson.
Commercial block training since 2017
I laid block and brick for a big commercial outfit for years before starting this company in 2017. That's where I learned to build for the inspector, not the photo.
Licensed and fully insured, every wall
We're licensed and fully insured, and I'd ask that of anyone bidding your wall. In Riverside, a contractor who pulls a permit has to show the city a state license and a current city business license.
On a retaining wall, the part that matters most is the part nobody sees once the dirt goes back in. Send me the details and I'll come take a look.
How we handle retaining wall construction
I design every wall for your slope, not for a number in a brochure, and drainage is part of it from the first sketch. We dig out for a concrete footing, which is what keeps the wall from sliding or tipping under the sideways push of the soil, then lay the block on it with steel set upright in the cores where the design calls for it. Drains run through the wall with clean rock behind it so water has a way out, and where long, heavy rains are expected, a continuous drain along the back can be added too. We hold off on backfilling until the masonry has gained enough strength or the wall is braced, because loading fresh block is how you get a lean on day one, and then we compact the fill and clean up.
A new wall often sits next to older masonry. If the brick planter or garden wall beside your slope just has tired joints and a few loose bricks, masonry restoration may be all it needs, and I'll tell you so. And once the slope is held back and the yard is level, plenty of people put that new ground to use with an outdoor fire feature, which is where fireplace installation comes in.
Segmental block wall
Interlocking blocks stacked without mortar suit shorter garden walls and raised beds. They go up cleanly and the face is finished as it's laid, so there's nothing left to cover.
Reinforced concrete block wall
Block on a poured footing with steel in the cores suits taller walls or walls holding up a driveway or patio. The strength comes from the footing and steel you never see.
Terraced walls
Two or more shorter walls stepped up a long slope suit yards where one tall wall would loom. Each wall carries less, and the steps leave flat beds for planting.
How do you know your slope needs a retaining wall?
Soil washing onto the patio
Every rain leaves a fan of dirt on your patio or walkway. That usually means the slope is eroding, and waiting lets it eat further back toward fences and footings.
An old wall leaning out
The top tips toward you or the face has bowed. Usually water is building up behind it, and a lean only ever goes one direction, so it gets harder to save.
Cracks and damp stains
Stair-step cracks, white crust or wet patches show on the face. That usually means water is getting in with nowhere to drain, and it keeps working on the joints until they let go.
A slope you can't use
The yard is too steep to mow, plant or set a table on. That one isn't urgent, and if it can wait, I'll tell you so before you spend a dime.
What happens after you call about a retaining wall?
I come measure the slope
Call (951) 462-2880 or send the form, and I come out to look at the slope and measure it. You get a written estimate that spells out the footing, the wall and the drainage.
Permits first, then the build
If the wall or the grading needs a permit, we pull it and schedule the inspections before we start. Then our crew digs, pours the footing, lays the block and puts in the drainage.
I check it before we finish
Once the wall is backfilled and the site is cleaned up, I check the work myself before we call it finished. Satisfaction guaranteed on every job.
Retaining wall questions we get
Here are straight answers to what Riverside homeowners ask before they build a retaining wall. If your slope raises a different question, call or send the form and ask me.
How much does a block retaining wall cost in Riverside?
Segmental block retaining walls under 4 feet tall in California usually cost about $25 to $50 per square foot. That's the going rate for that kind of wall, not our price, and a taller wall with a reinforced footing, tight access or a lot of soil to haul away can cost more. For a number on your own slope, I'll measure it and put the price in writing.
Does a short retaining wall need a permit in Riverside?
Riverside exempts retaining walls up to 4 feet tall from a building permit, and that 4 feet is measured from the bottom of the footing to the top of the wall, so the buried part counts. The city warns that work done outside its codes can lose much of its value, and insurers may not cover work done without permits and inspections. If it isn't clear which side of the line your wall falls on, we check with the city before we start, not after.
How do I know if my retaining wall job needs a grading permit in Riverside?
In Riverside, a job that disturbs more than 50 cubic yards of soil falls under a grading permit from the Public Works Department. That usually means hiring a licensed civil engineer to draw grading plans, though the city lists some exceptions. When I measure, I'll tell you roughly how much soil your wall moves, so you know before you budget.
How long does building a retaining wall take?
Industry guidance says an experienced crew of three or four typically builds 300 to 500 square feet of wall a day, which is a fair yardstick for judging whether a contractor's schedule for the wall itself makes sense. Digging, the footing, drainage and any permit or grading review come around that, and they usually decide the calendar more than the block does.
Why does drainage behind a retaining wall matter?
Water that can't get out from behind a retaining wall keeps pushing on it, and trapped water is what usually tips a wall over. Before you compare bids, ask each contractor how their design drains the back of the wall. A blank look is an answer too.
How tall can a block retaining wall be?
There's no one standard height, because how tall a stacked block wall can go depends on your site's soil and the shape of the slope, not on the block brand. A taller wall usually needs a reinforced design of its own, and anything past the 4-foot line brings in the permit question above.
Get a written retaining wall estimate
Send the wall's height, length and a few slope photos, and we'll reply within one business day to set a time for me to measure. The estimate is free, written on site, with no obligation.
Retaining walls and block work
Related masonry work
Masonry restoration
Older brick walls, steps or planters near your slope with crumbling joints and loose units can often be brought back instead of torn out and rebuilt.
Learn moreFireplace installation
A leveled yard behind a retaining wall is a natural spot for a masonry fireplace, built on its own footing so it sits as solid as the wall.
Learn more